SERVICE · ADU Construction
TYPICAL TIMELINE
4–6 weeks
INVESTMENT RANGE
$30k – $70k+
SCOPE
Design + build
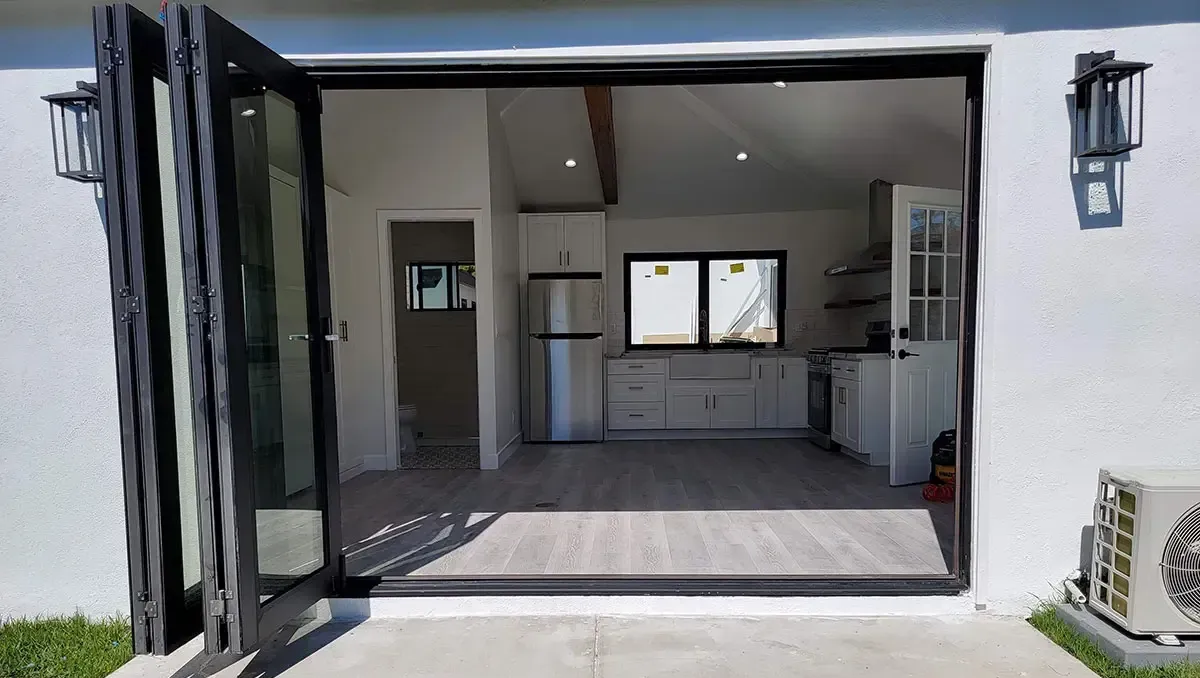
An accessory dwelling unit (ADU) is a self-contained residential unit on a single-family lot, separate from or attached to the primary home. It has its own entrance, kitchen, bathroom, and sleeping area. A detached ADU is also known as a backyard cottage or DADU.
Washington State passed HB 1337 in 2023, requiring cities and counties in urban growth areas to allow at least two ADUs per single-family lot. Seattle, Bellevue, Kirkland, Redmond, and every other city in our service area now permit ADUs on most residential parcels, opening the door for homeowners who previously thought their lot was too small or their zoning too restrictive.
A well-located ADU in the Seattle metro can generate significant monthly rent, and demand from the region's workforce keeps vacancy low in most neighborhoods. Actual rents vary by city, unit size, and finishes, ask us for current comps in your area.
A private unit on the same lot, for adult children, aging parents, or in-laws, without buying a second property or giving up shared space in the primary home.
A permitted, completed ADU is a real asset addition. The exact value it adds depends on your neighborhood and comparable sales, we can walk you through local numbers during a consultation.
Rent it now, use it as a home office or guest suite later. A legal ADU is a permanent asset that serves whatever your life requires at the time.
A freestanding structure built in the backyard of the primary lot. This is the highest-value ADU type and provides full privacy between the two units.
An interior conversion carves a self-contained unit out of the existing home, most often a large bedroom, an attached garage, or a basement area, with its own exterior entrance added.
Converting an existing attached or detached garage into a livable ADU. The existing structure (slab, framing, roof) significantly reduces construction cost versus building new.
Expanding the existing home's footprint: a new bedroom wing, in-law suite, home office, or family room attached to the current structure. Not technically an ADU (no separate kitchen required), but built under a similar permit process.
ADU permitting in the greater Seattle area runs through the building department of whichever city you live in, not King County directly. Requirements vary by jurisdiction:
Statewide rules that apply everywhere (HB 1337, effective 2023, with full city compliance required by 2025):
Common requirements across all jurisdictions:
As your licensed general contractor, we pull all permits and manage the full review cycle. Permit liability sits with us, not with you.
A detached ADU requires structural engineering drawings, an energy compliance report, a site plan demonstrating setback and lot coverage compliance, and separate permits for plumbing, electrical, and mechanical. In cities like Seattle, the permit cycle for a DADU regularly runs 10 to 16 weeks, and most first-round submissions come back with comments.
When your architect and general contractor are different companies, you’re the coordinator between them during the permit cycle. When the reviewer comes back with a comment about the structural connection detail, you’re the one managing the conversation between two firms that are each billing by the hour.
Renovision’s design-build model puts all of that under one contract:
One contract. One timeline. One point of contact from first conversation to final inspection.
A detached ADU requires structural engineering drawings, an energy compliance report, a site plan demonstrating setback and lot coverage compliance, and separate permits for plumbing, electrical, and mechanical. In cities like Seattle, the permit cycle for a DADU regularly runs 10 to 16 weeks, and most first-round submissions come back with comments.
When your architect and general contractor are different companies, you’re the coordinator between them during the permit cycle. When the reviewer comes back with a comment about the structural connection detail, you’re the one managing the conversation between two firms that are each billing by the hour.
One contract. One timeline. One point of contact from first conversation to final inspection.
Architectural drawings, structural engineering coordination, and energy compliance documentation, produced by our design team with permit approval in mind
We submit to the relevant city building department, manage the review cycle, respond to comments, and track status to approval
The same in-house team that drew the plans builds the unit. What we designed is what you get.
Before a single permit is filed, you approve a photorealistic 3D render of the finished ADU, exterior appearance, interior layout, and materials. No surprises at framing.
2026 COST GUIDE
| Project Type | Typical Range |
|---|---|
| Interior ADU conversion Existing bedroom or basement, own entrance | $60,000–$120,000 |
| Garage conversion | $90,000–$160,000 |
| Detached ADU (DADU) New backyard cottage, ground-up | $180,000–$320,000+ |
| Home addition Attached, expands existing footprint | $150,000–$350,000+ |
These ranges reflect current King County labor and materials costs and should be revisited periodically as pricing shifts. The biggest cost variables are lot slope and soil conditions (steep or soft lots need additional foundation engineering), finish level (standard versus luxury spec), and structural requirements. Permit fees vary by city; Seattle SDCI and Bellevue Development Services both charge based on project valuation, so ask us for a fee estimate specific to your address.
If you have received ADU bids significantly below these ranges, ask whether the contractor is licensed, pulling all required permits, and providing structural engineering. Unpermitted ADUs cannot be legally rented, complicate home sales, and may require expensive demolition or legalization to remedy.
 Posted on Google
 Avi
AviTrustindex verifies that the original source of the review is Google.
I recently had Renovision Design and Build remodel my basement bathroom, and I couldn't be happier with the results! They installed a huge walk-in shower and a heated floor, which has made the space feel so much more luxurious. The team was on-site every day, working hard and keeping the project on schedule. They also made sure to keep everything within our budget, which was really important to us. The quality of the work is top-notch, and we’re thrilled with how the bathroom turned out. Highly recommend them to anyone in the Kenmore area looking for reliable, professional contractors!Posted on GoogleTerry TarsiukRenovision Design and Build was such a blessing to us! Their work and professionalism is amazing and they were such a pleasure to work with. If you want excellent work done in a timely manner this is the company to work with. Thanks John, CJ and the whole team!Posted on GoogleMay MontgomeryI hired them for a kitchen remodel and I was very impressed with the work they did. I will be recommending them to everyone I know!Posted on GoogleAPEV4We had one of our bathrooms remodeled and it turned out great, better than we expected. Started off as a shower remodel, but ended up a total bathroom remodel. One we can be very proud of. Working with John and his team was great. Professionalism and patience were the key values they upheld with this project, from beginning to end. I would recommend any home remodel with John and team. Looking forward to the next project.Posted on GoogleSherrie MasonVery reliable, reasonable, and quality work!!!Posted on GoogleChen SabbatiWe had an amazing experience working with John, our project manager, on our new kitchen and flooring. The entire team was incredibly helpful, professional, and dedicated to making our dream a reality. John and his team went above and beyond to ensure everything was perfect, and we couldn’t be happier with the results. Thank you John, it was truly a pleasure to go on this journey with you and your team!Posted on GooglepankajThis was our first remodeling project, involving flooring and kitchen renovation. Initially, we were unsure about proceeding due to budget constraints. However, we decided to get quotes, and CJ convinced us they were the right team for the job. Joan then stepped in with his thoughtful planning and design expertise. He was always ready to listen to our ideas, even when we deviated little on lighting from the original plan. Impressively, he accommodated all our requests without any complaints. The quality of Joan's work, the professionalism of his crew, and their punctuality in delivering everything on the promised date made a lasting impression. Thanks to Joan, my home looks amazing, and I am truly grateful for his efforts.Posted on GoogleKebreab YimesgenJohn and his team have been phenomenal in their work. John has always been accessible whenever I called him, and he finished the work within time-frame. He communicated the project progress each step of the way and accepted feedback positively. John's team knows what they are doing and seem to be committed to excellence. You won't be disappointed hiring John and team for your home construction project.Posted on GoogleIndianJohn and his team at Renovision took our project when we were in a very difficult situation. We got our work done from some random contractor before who messed up our shower floor where water was puddling everywhere. He left us in dire situation. John and his team took the project to help us and diligently demolished our shower floor without messing with our existing shower tiles to save our time and money and did installation of drain, slope and new floor tiles very efficiently, they are cost effective, reliable, professional. They also fixed our existing shower tiles edges with proper water proofing high quality caulking and handled our existing valve and water pressure inspection. I would highly recommend them for any bathroom remodeling projects and would use their servicesPosted on GoogleDekel ArbelAs a GC I couldn’t be happier with my new deck from RenoVision Design and Build! The craftsmanship is excellent, and they brought my vision to life perfectly. The team was professional, communicative, and finished on time. Highly recommend them for top-quality work and service!Verified by TrustindexTrustindex verified badge is the Universal Symbol of Trust. Only the greatest companies can get the verified badge who has a review score above 4.5, based on customer reviews over the past 12 months. Read more
SERVICE AREAS