Home / Services / ADU & additions / Home additions
Bellevue & the Eastside · Home addition contractor
Family rooms, primary suites and kitchen bump-outs of 300 to 1,500 sq ft, designed to look like they were always part of the house. We design, engineer, permit and build it for one fixed price.
In-house crews · Licensed, bonded & insured in WA · Permits handled for you

Home addition at a glance
Typical cost
$150k – $350k+
Start to finish
10–16 months
Permit review
Required, we file it
Size
300–1,500 sq ft
Licensed
Bonded & insured in WA
In-house
Crews for the core trades
3D design
See it before we build it
Permits
Filed and managed by us
The short answer
A home addition on the Eastside usually costs $150,000 to $350,000 or more for 300 to 1,500 sq ft, and takes 10 to 16 months from first consult to move-in, including design, engineering, permit review and construction. Unlike an ADU, an addition expands the main house, so it doesn't need its own kitchen or entrance.
Reviewed by John, project lead · Prices from our 2026 Eastside ADU and addition projects · Updated October 2026
Other ADU & addition options
If you want space for a renter or family with its own kitchen and door, compare our ADU options.

A stand-alone backyard cottage with its own kitchen, bath and entrance, 400 to 1,200 sq ft.
$180k – $320k+
12–18 months
Detached ADUs →

Turn an attached or detached garage into a legal studio or one-bedroom unit, 400 to 700 sq ft.
$90k – $160k
8–14 months
Garage conversions →
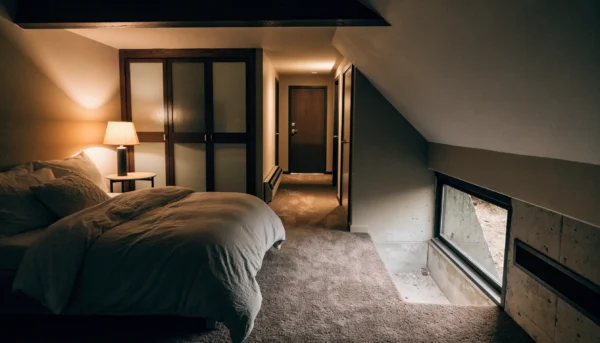
Convert a basement or part of the house into a separate unit with its own exterior entrance, up to 500 sq ft.
$60k – $120k
6–10 months
Basement ADUs →

Compare every type of ADU and addition we build, side by side, with costs and timelines.
$60k – $350k+
6–18 months
All ADU options →
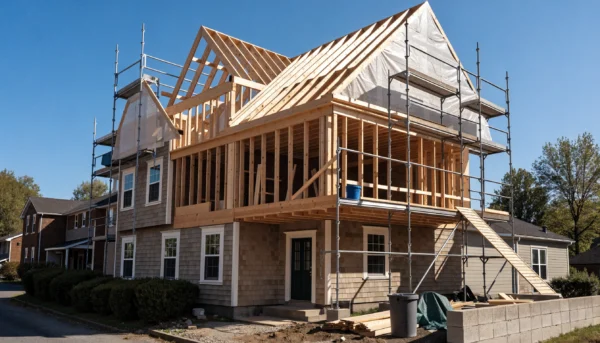
Add a full or partial upper floor when your lot can't spare the yard space, after a structural check of the house below.
Quoted per home
Structural check first
Second-story additions →
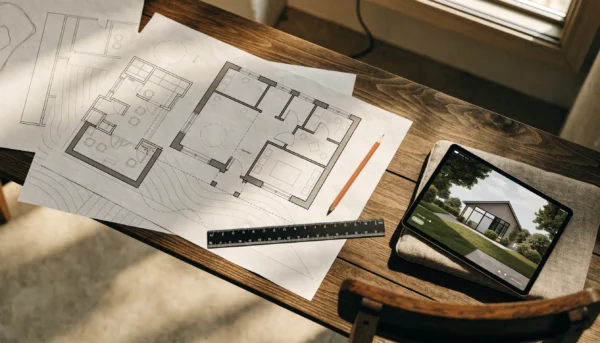
Lot feasibility, zoning check, 3D design, structural engineering and a permit-ready drawing set.
Design-only available
8–14 weeks
Plans & design →
Home additions on the Eastside
Design that matches your roofline, siding and windows, structural engineering, permit drawings, foundation, framing, tying the new roof into the old, extending heating, plumbing and electrical, and finishing inside so the new room flows from the old ones. One fixed price and one project lead.
Much of the work in an addition is in the connection: opening the existing wall, matching floor heights and tying in the roof. We plan those details in 3D so there are no surprises when the wall comes down.
When the designer and the builder are the same company, the drawings are priced as they're drawn. You never pay for an ADU design you can't afford to build, and the crew that frames it helped plan the foundation and utility runs.
✓
Free lot and zoning check before design
✓
3D design and permit-ready drawings
✓
Engineering and city submittal handled
✓
Fixed price before ground breaks
✓
In-house crews, one project lead
Rules and timelines
DADU · 400–1,200 sq ft · 12–18 months
Garage conversion · 400–700 sq ft
Basement ADU · up to 500 sq ft
Addition · 300–1,500 sq ft
Up to 2 ADUs per lot (HB 1337)
No owner-occupancy requirement
Impact fees capped at 50%
Certificate of occupancy before renting
How it works
01
Week 1
We visit, look at access, slope, setbacks and utilities, and check what your city allows on your lot.
02
Weeks 2–10
We design the unit in 3D, size the utilities and complete the structural engineering, then lock in a fixed price.
03
Weeks 10–14
We prepare the full permit set and submit it to your city.
04
Months 3–7
The city reviews the plans, usually 10 to 16 weeks for a DADU. We answer every correction notice for you.
05
Months 7–18
Our crew builds it in 16 to 24 weeks, and we take the final inspection through to a certificate of occupancy.
Typical projects

Detached ADU
A one-bedroom DADU with its own entry and path. Renting at $2,200 a month brings in about $26,400 a year, paying back a $220k build in about 8.3 years.
$180k – $320k+
12–18 months

Garage conversion
Garage door replaced with windows and an entry, new insulation, kitchenette and bath. A $110k conversion renting at $1,800 a month pays back in about 5 years.
$90k – $160k
8–14 months
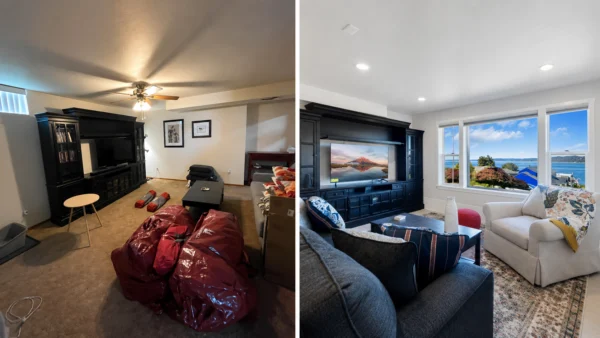
Interior ADU
A basement turned into a separate unit with a kitchenette, bathroom, egress windows and its own exterior door.
$60k – $120k
6–10 months
Reviews
Real Google reviews from homeowners we've built for across Bellevue and the Eastside.
FAQ
Straight answers on cost, timelines, rules and rental income. Ask us anything else at the free lot check.
How much does a home addition cost in Bellevue?
Most Eastside home additions cost $150,000 to $350,000 or more. Size, foundation type and whether the addition includes a kitchen or bathroom move the number most.
How long does a home addition take?
Usually 10 to 16 months from first consult to move-in, including design, engineering, permit review and construction.
What did Washington's HB 1337 change for ADUs?
HB 1337, passed in 2023, requires Eastside cities to allow at least two ADUs per lot, drop owner-occupancy rules, cap ADU impact fees at 50% of a new house's, and allow detached ADUs of at least 1,000 sq ft. Cities had to update their codes by 2025, so details still vary a little by city. We check yours at the lot check.
Can I rent out my ADU?
Yes. With no owner-occupancy rule, you can rent the ADU or the main house. You need a certificate of occupancy first, which we get at final inspection. Eastside rental vacancy runs under 5%, and a DADU renting at $2,200 a month pays back a $220k build in about 8.3 years.
Does an ADU add value to my home?
Usually, yes. A permitted, well-built ADU on the Eastside typically adds $150,000 to $280,000 in appraised value, on top of the rent it can bring in.
Should I build an ADU or a home addition?
Build an ADU if you want a separate unit with its own kitchen and entrance for rent, family or guests. Build an addition if you want more room in the main house, like a bigger kitchen, a family room or a primary suite. We'll sketch both on your lot at the free consult.
What if my lot is sloped?
Lots steeper than about 15–20% need a geotechnical report before the design is final. Plan on $3,000–$6,000 and 4–6 extra weeks. We order it and design the foundation around what it finds.
Start your home addition
Tell us what you need more room for. We'll visit, check setbacks and structure, sketch the options, then send you a fixed price.
Renovision Design & Build LLC
1400 112th Ave NE, Bellevue, WA 98004
(425) 276-6501 · Mon–Fri 8–5
Home addition contractors near you
We never share your details.


