Home / Services / General contractor Kenmore, WA
Kenmore, WA · Licensed design-build contractor
Renovision is a licensed general contractor serving Kenmore from our Bellevue office. We remodel kitchens, bathrooms and whole homes, and build ADUs, decks and new homes. One team handles design, City of Kenmore permits and construction.
In-house crews · Licensed, bonded & insured in WA · Permits handled for you

Kenmore at a glance
Drive from our office
About 20 min
Permit review
3–5 weeks typical
ADUs allowed
Up to 2 per lot
Kitchen build time
8–12 weeks
Licensed
Bonded & insured in WA
In-house
Crews for the core trades
3D design
See it before we build it
Permits
Filed and managed by us
The short answer
Renovision is a design-build general contractor based 20 minutes from Kenmore, in Bellevue. We remodel kitchens, bathrooms, basements and whole homes, and build ADUs, decks and new homes. One team handles the design, the City of Kenmore permits and the construction, and you get one price before work starts.
What we build in Kenmore
Ranges come from our own Eastside projects. Your exact price is set after a site visit and design.

Refreshes, full gut remodels and layout changes, including wall removal and lighting.
$45k – $150k+
8–12 weeks
Kitchen remodeling →

Hall baths, primary suites, curbless walk-in showers and wet rooms.
$12k – $80k+
Hall bath to luxury suite
Bathroom remodeling →
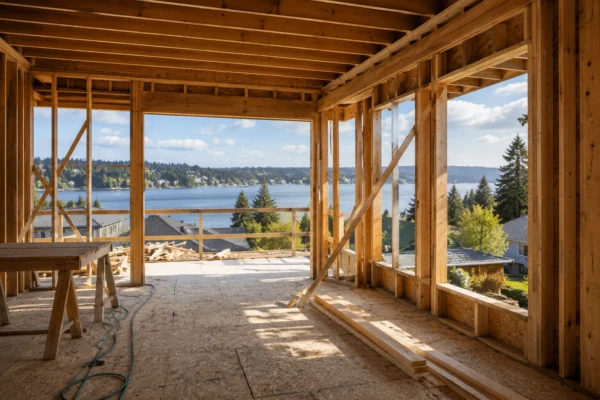
Multi-room renovations for Kenmore ramblers and split-levels, done in one plan.
$150k – $500k+
Design first
Full home remodel →

Backyard cottages, attached units and garage conversions. Up to 2 ADUs per lot in Kenmore.
$60k – $320k+
Incl. garage conversions
ADU construction →
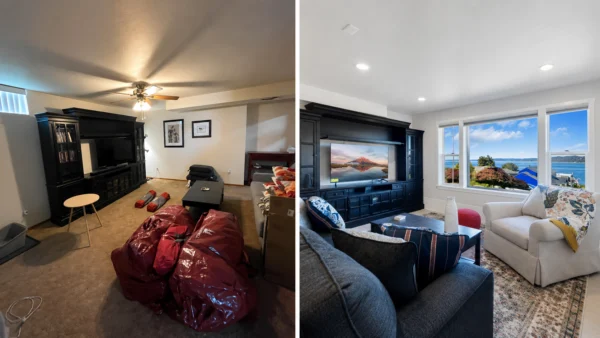
Rec rooms, guest suites and home offices, with egress, insulation and moisture control.
Priced per scope
After a site visit
Basement finishing →
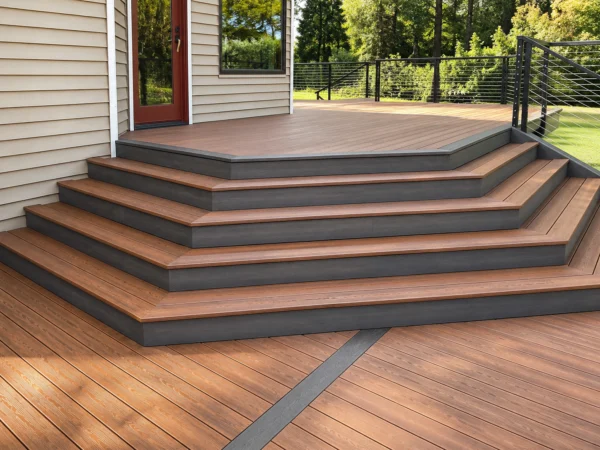
Composite decks, covered patios and outdoor rooms built for wet winters.
Priced per scope
After a site visit
Decks & patios →

Custom homes and teardown rebuilds, from site plan to final inspection.
Priced per project
Design first
New construction →

Measured drawings, layouts and permit sets, even if you're not ready to build yet.
Design packages
Start here if unsure
Plan & design →
General contractor in Kenmore
Hiring a general contractor in Kenmore means one company is responsible for your whole project: the design, the permit, the trades and the final inspection. Renovision is a licensed design-build general contractor based in Bellevue, about 20 minutes from downtown Kenmore. We work across Kenmore neighborhoods from Inglewood and Moorlands to Arrowhead and the Uplands.
Most Kenmore homes were built between the 1960s and 1980s, from ramblers in Moorlands to split-levels around Inglewood and Arrowhead. They often need the same things: an open kitchen, an updated bathroom, better lighting and more usable space. Hillside lots above Lake Washington are also good candidates for new decks. We scope each project around the house you actually have.
With a separate architect and builder, every design change becomes a new bid, a new drawing and a new delay. With a design-build general contractor, one team owns the result.
✓
One contract and one timeline covering design, permits and construction.
✓
In-house crews for the core trades, with licensed electricians and plumbers.
✓
3D visualization of every room before construction, so you approve what you'll get.
✓
Permit liability stays with us. We file with the City of Kenmore and meet the inspector.
✓
One project manager as your contact from first visit to final walkthrough.
Building in Kenmore
Inglewood
1970s–80s homes, kitchen and bath updates
Uplands
Larger lots, ADUs and additions
Lake Washington shoreline
Waterfront homes, shoreline rules
Moorlands
Ramblers, open-plan kitchens
Downtown Kenmore
Newer townhomes, interior refreshes
Arrowhead
Hillside lake-view homes, decks and outdoor space
How it works
01
Week 0
We visit your Kenmore home, measure, and talk budget openly.
02
Weeks 1–3
Layout, materials and 3D views. You see it before we build it.
03
One price
One written price for design, permits and construction.
04
3–5 weeks
We file with the City of Kenmore and handle corrections.
05
8–12 weeks
Our crew, one project manager, and a final walkthrough.
Typical Kenmore projects

Arrowhead split-level
Remove the wall between kitchen and dining, new cabinets, island and lighting. Structural permit needed.
Budget $100k – $150k
Build 12–18 weeks
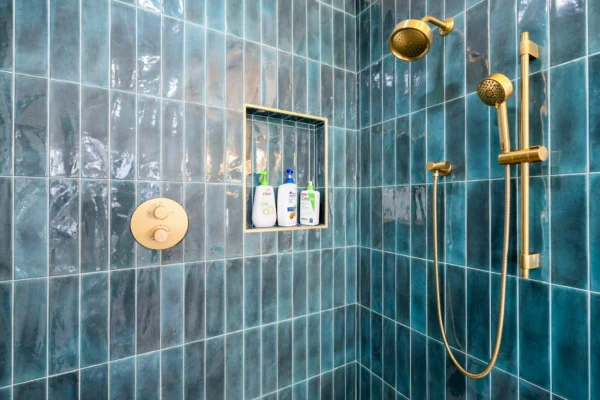
Moorlands rambler
Curbless tiled shower, new vanity and ventilation. Usually a plumbing permit.
Budget $15k – $35k
Build 3–5 weeks

Uplands lot
Backyard cottage for family or rental income. Feasibility check covers setbacks, utilities and size limits.
Budget from $60k
Permit site review
What clients say
Read what clients in Kenmore, Bellevue and Redmond say about working with us, straight from Google.
Questions
Still unsure? Call (425) 276-6501 and talk to the person who'll run your project.
Are you a licensed general contractor in Kenmore?
Yes. Renovision Design & Build LLC is a licensed, bonded and insured Washington general contractor. We work throughout Kenmore and the Eastside from our Bellevue office.
How much does a kitchen remodel cost in Kenmore?
Most Kenmore kitchens land between $45,000 for a refresh and $150,000 for a layout change. Luxury projects with custom cabinetry can go past $150,000. See kitchen remodeling for what each tier includes.
What does a bathroom remodel cost in Kenmore?
Hall baths run $12,000 to $28,000, walk-in shower conversions $15,000 to $35,000, and primary suites $35,000 to $65,000. Luxury baths go past $80,000. Details on our bathroom remodeling page.
Do I need a permit to remodel in Kenmore?
Most kitchens and bathrooms need one when you move plumbing, change walls or add circuits. Review usually takes 3 to 5 weeks, and we handle the whole application.
Can I build an ADU on my Kenmore lot?
Washington state law lets Kenmore homeowners build up to two ADUs per lot. Size limits, setbacks and shoreline rules depend on your zone, so we check feasibility at the first visit. More on ADU construction.
How long will my project take?
A kitchen takes 8 to 12 weeks of construction, or 12 to 18 for a full gut, plus 3 to 5 weeks for permits. Whole-home remodels are scheduled room by room after design.
Do you use subcontractors?
Our in-house crews handle the core trades. Licensed electricians and plumbers work under our supervision, with one project manager overseeing everything.
Start your Kenmore project
Tell us what you want to change. We'll set up a visit to your Kenmore home and talk through scope and budget.
Renovision Design & Build LLC
1400 112th Ave NE, Bellevue, WA 98004
(425) 276-6501 · Mon–Fri 8–5
Also serving
We never share your details.


