
Home / Services / Full home remodel / Whole-house renovation
Bellevue & the Eastside · Whole-house renovation
Open up closed-off rooms, rework the floor plan, and replace wiring, plumbing and HVAC while the walls are open. We design it in 3D, engineer any wall changes, handle every permit and build it for one fixed price.
In-house crews · Licensed, bonded & insured in WA · Permits handled for you

Whole-house renovation at a glance
Typical cost
$250k – $400k
Permit to final
6–9 months
Permit fees
$10k – $25k+
Design
3D before you sign
Licensed
Bonded & insured in WA
In-house
Crews for the core trades
3D design
See it before we build it
Permits
Filed and managed by us
The short answer
A whole-house renovation with layout and system updates on the Eastside typically costs $250,000 to $400,000 and takes 6 to 9 months from permit to final walkthrough. Plan on building, electrical, plumbing and mechanical permits, plus a structural engineer if walls move.
Reviewed by John, project lead · WA contractor license RENOVDB768D7 · Prices from our 2026 Eastside whole-home projects · Updated October 2026
Whole-home services
Most whole-home projects fit one of three tiers. We'll tell you which one yours is at the first visit.

New floors, paint, lighting, trim, and kitchen and bath updates through the house, with the layout left as is.
$150k – $250k
4–6 months
Whole-home refresh →

Compare every whole-home option, from a refresh to structural work, with prices and timelines.
$150k – $500k+
4–14+ months
All services →
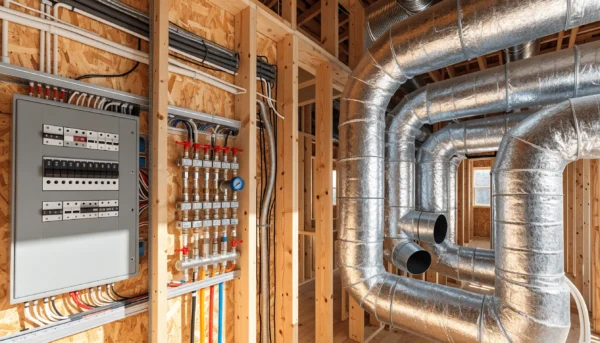
Move load-bearing walls, add beams and open the house up, with a structural engineer on every change.
$400k – $500k+
9–14+ months
Structural renovations →

Bring a dated Eastside split-level, rambler or two-story up to how you live now, inside and out.
$150k – $500k+
Priced by scope
Older home remodels →
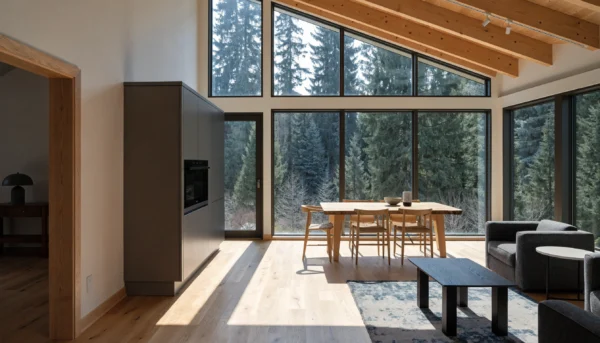
Add square footage while you renovate, so the new space and the old feel like one house.
$400k – $500k+
9–14+ months
Home additions →
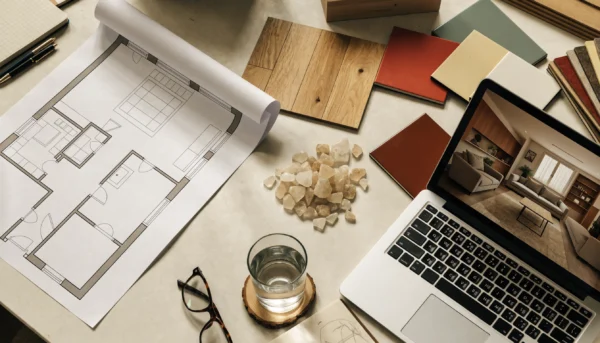
Floor plans, finish selections and a photorealistic 3D rendering of your home before construction starts.
Design-only available
Before you build
Plans & design →
Full home remodeling on the Eastside
One team handles the whole job: design and a 3D rendering, a structural engineer when walls move, building, electrical, plumbing and mechanical permits, demolition, new systems, kitchens, baths, living areas, flooring, finishes and the final walkthrough. You get one fixed price, one project lead, and our own crews on the main trades.
Most of the homes we remodel on the Eastside were built between the 1970s and 1990s. They often have closed-off layouts, original wiring and plumbing, and tired windows and finishes. A whole-home remodel is the right time to update those systems, because the walls are already open.
If a whole-home bid comes in far below the ranges on this page, check three things: does it include permits for every trade, does it include a structural engineer where walls move, and is one general contractor responsible for the whole job? Missing any of these usually means change orders later.
✓
Photorealistic 3D rendering before you sign
✓
Fixed price before demolition starts
✓
Permits for every trade, handled by us
✓
Structural engineer when walls move
✓
One project lead from design to final walkthrough
Timelines and permits
Refresh · 4–6 months
Layout + systems · 6–9 months
Structural or addition · 9–14+ months
Move out 6–12 weeks if every room is affected
Phased work can keep you at home
1970s–1990s homes are our most common
Photorealistic 3D before construction
Own crews for the main trades
How it works
01
First visit
We walk every room with you, talk through what you want to change, and give you an honest budget range for your home.
02
Design
We draw the new layout, help you pick finishes, and show you a photorealistic 3D rendering of your home before anything is built.
03
Price
A structural engineer reviews any wall or beam changes, then you get one fixed price for the whole job before demolition starts.
04
Permit
We submit building, electrical, plumbing and mechanical permits, answer the city's comments, and schedule every inspection.
05
Build
4 to 14+ months from permit to final, depending on scope. Your project lead keeps you updated every week and walks the finished home with you.
Typical projects

Layout change
Walls moved to create a primary suite with a walk-in closet and new bathroom, plus updated wiring and plumbing through the house.
$250k–$400k
6–9 months

Whole-home refresh
New floors, paint, lighting and trim throughout, with the old laundry turned into a mudroom with built-in storage.
$150k–$250k
4–6 months
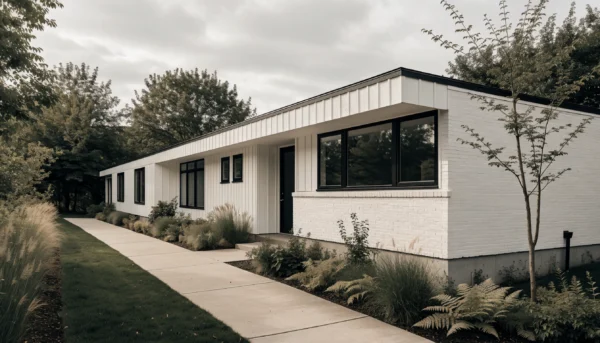
Structural + exterior
Opened the main floor with a new beam, replaced the windows and siding, and rebuilt the kitchen and baths.
$400k–$500k+
9–14+ months
Reviews
Real Google reviews from homeowners we've built for across Bellevue and the Eastside.
FAQ
Straight answers to what Eastside homeowners ask us most before a whole-home remodel.
How much does a full home remodel cost in Bellevue?
Most Eastside whole-home remodels cost $150,000 to $500,000 or more. A cosmetic refresh with the layout unchanged runs $150,000 to $250,000, a renovation with layout and system updates $250,000 to $400,000, and structural work or an addition $400,000 to $500,000 and up. Permit fees add $10,000 to $25,000 or more.
How long does a whole-home remodel take?
From permit to final walkthrough, a refresh takes 4 to 6 months, a layout and systems renovation 6 to 9 months, and structural work or an addition 9 to 14 months or more. Design and permitting come before that.
Do I need to move out during the remodel?
If every room is affected, plan on 6 to 12 weeks out of the house during main construction. Many clients stay home by phasing the work so part of the house stays livable. We plan the phasing with you during design.
What permits does a full home remodel need?
Usually building, electrical, plumbing and mechanical permits, plus structural review when walls or beams move. We prepare and submit every permit, handle the city's comments, and schedule all inspections.
Is Renovision licensed?
Yes. Renovision is licensed and insured in Washington State under contractor license RENOVDB768D7, which you can verify on the WA Labor & Industries contractor lookup. We are also BBB accredited.
Why is my other bid so much lower?
Check whether it includes permits for every trade, a structural engineer where walls move, and one general contractor responsible for the whole job. Bids that leave these out often look cheaper up front and grow with change orders later.
Will I see the design before you build?
Yes. You get floor plans and a photorealistic 3D rendering of your home, with your finish selections, before construction starts and before you sign the fixed price.
Start your whole-home remodel
We'll walk every room with you, talk through what you'd like to change, and give you an honest budget range for your home. No pressure, no obligation.
Renovision Design & Build LLC
1400 112th Ave NE, Bellevue, WA 98004
(425) 276-6501 · Mon–Fri 8–5
Whole-home remodeling near you
We never share your details.


