Home / Services / Plans & design / 3D home design
Bellevue & the Eastside · 3D design and renderings
Photorealistic 3D renderings of your kitchen, bath, addition or whole home, with your real layout, materials and lighting, so you can decide with confidence and catch problems on screen instead of on site.
In-house crews · Licensed, bonded & insured in WA · Permits handled for you

3D design at a glance
Preliminary 3D
Within 48 hours
Shows
Layout, finishes, lighting
Revisions
Included during design
Pricing
Quoted by scope
Licensed
Bonded & insured in WA
In-house
Crews for the core trades
3D design
See it before we build it
Permits
Filed and managed by us
The short answer
After a free consult and site visit, we send a preliminary 3D rendering within 48 hours. We then refine the model with your feedback, showing layout, finishes and lighting, until it's right. Changes are free during design, and the same team builds exactly what you approved in 3D.
Reviewed by John, project lead · WA contractor license RENOVDB768D7 · Based on our 2026 design-build projects · Updated October 2026
What we design
Every design is drawn by the team that builds it, so the plans match real costs.
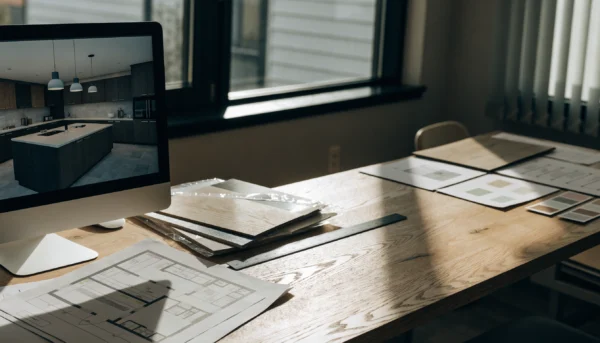
Floor plans, 3D design, finish selections and permit drawings in one package, from the team that builds it.
Free consult
Design quoted by scope
All design services →
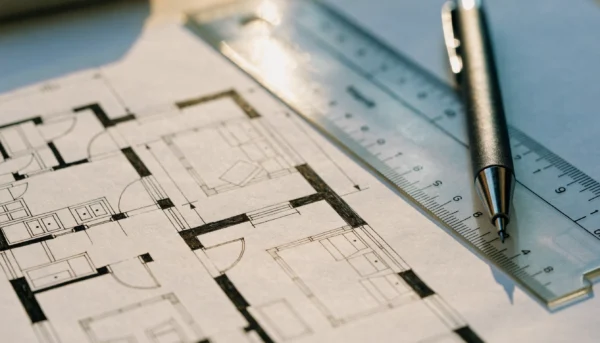
Existing and proposed floor plans, elevations and details, coordinated with a structural engineer when walls move.
Quoted by scope
Ready to submit
Permit drawings →
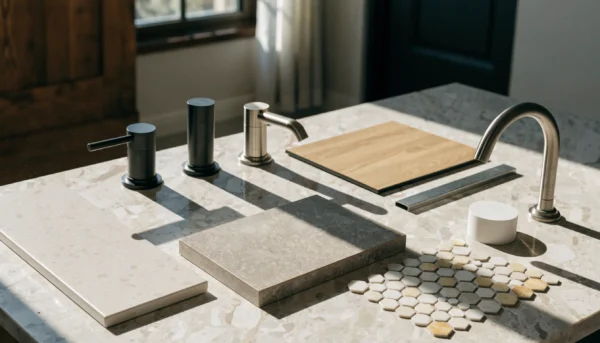
Cabinets, counters, tile, fixtures, lighting and colors chosen with you and shown in the 3D model.
Quoted by scope
Online or in person
Interior design →

Layouts, cabinetry and tile plans for kitchens and bathrooms, priced against real build costs.
Kitchens from $45k
Build price
Kitchen remodeling →

New layouts, structural changes and additions planned together with systems and permits.
Homes from $150k
Build price
Full home remodel →
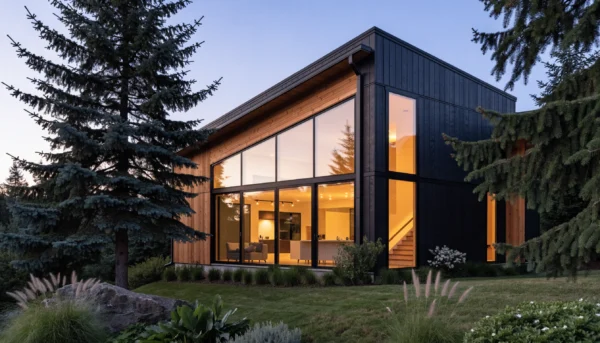
Floor plan, exterior massing and materials in a 3D model you approve before engineering.
$400 – $700+ / sq ft
Build price
Custom homes →
Remodel design on the Eastside
Design starts with a free consultation and site visit, where we measure, talk through goals and budget, and look at what the space allows. From there we draw existing and proposed floor plans, build a photorealistic 3D model of the layout, materials and lighting, help you choose finishes, and prepare permit drawings, with a structural engineer when walls or beams move.
Because the same team designs and builds, the plans are priced against real construction costs as you go. You see the finished space before you sign, and changes during design are free. The same change during framing can be costly.
For significant renovations, yes. Layout changes, structural work, additions and new homes need drawings that meet code and pass permit review. For a simple refresh with the layout unchanged, finish selections and a 3D rendering are often all you need.
✓
Free consultation and site visit
✓
Preliminary 3D rendering within 48 hours
✓
Free design changes before building
✓
Permit drawings and engineering coordinated
✓
Designed by the team that builds it
Timelines and permits
Simple projects · a few weeks
Large renovations · several months
Preliminary 3D · 48 hours
Changes free during design
Kitchens, baths and basements
Whole homes and additions
ADUs, decks and new homes
Online or in-person meetings
How it works
01
Visit
We meet at your home or our Bellevue office, measure the space, and talk through goals, budget and timing.
02
3D
Within 48 hours you get a first 3D rendering of the layout and look we discussed.
03
Refine
We refine the floor plan, choose finishes with you, and update the 3D model until it's right. Changes are free at this stage.
04
Permit
We prepare permit drawings, coordinate a structural engineer when walls move, and submit to the city.
05
Build
With the design approved, you get a fixed price, and the same team builds what you saw in 3D.
Typical projects
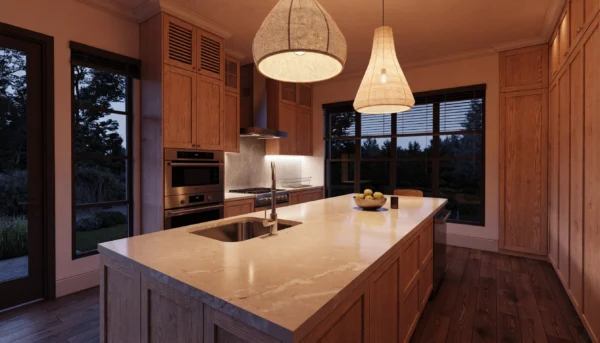
Kitchen layout
See the island, lighting and sightlines in 3D before any wall comes down, and settle the layout before construction starts.
Kitchens $45k–$250k+
Design: a few weeks

ADU permit set
Site plan, floor plans and elevations, with a structural engineer on the foundation, prepared and submitted for permit.
DADU $180k–$320k+
Design: several months
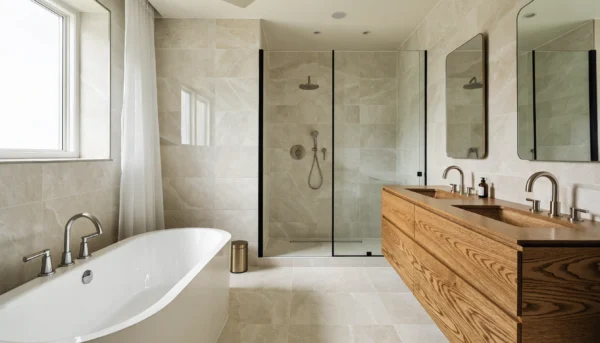
Finish selections
Tile, stone, fixtures and vanity picked side by side at the selection meeting, then shown in the 3D model before ordering.
Baths $35k–$65k
Design: a few weeks
Reviews
Real Google reviews from homeowners we've built for across Bellevue and the Eastside.
FAQ
Straight answers to what Eastside homeowners ask us most before starting design.
How much does remodel design cost?
Design is quoted by scope after the free consult and site visit, because a single-room layout and a full ADU permit set are very different jobs. You get a preliminary 3D rendering within 48 hours of the visit, so you can see the direction before committing.
How long does the design phase take?
A kitchen or bathroom design usually takes a few weeks. Additions, ADUs and whole-home projects take longer, often several months, because they need permit drawings, engineering and city review.
Do I need a separate designer or architect?
Not for most remodels. Our design-build team handles layout, 3D design, finish selections and permit drawings in house, and brings in a licensed structural engineer when the project needs one. You work with one team from first sketch to final walkthrough.
Do I need permit drawings for my remodel?
Most projects that move walls, add rooms, or change electrical or plumbing need permit drawings. A cosmetic refresh often does not. We check your city's rules during design and prepare the drawings and applications when they're needed.
When should I start planning?
Start design well before you want construction to begin. Permit review on the Eastside can take weeks to months, so starting early keeps your build date realistic.
Can I make changes after seeing the 3D design?
Yes. Changes during design are free, and that's the point of seeing it in 3D first. Changes after framing starts cost real time and money, so we work out the details before building.
Is Renovision licensed and insured?
Yes. Renovision Design & Build is a licensed, bonded and insured Washington contractor, license RENOVDB768D7. You can check it on the WA L&I contractor lookup. We're also BBB accredited.
Start your design
We'll measure your space, talk through goals and budget, and send a preliminary 3D rendering within 48 hours. No pressure, no obligation.
Renovision Design & Build LLC
1400 112th Ave NE, Bellevue, WA 98004
(425) 276-6501 · Mon–Fri 8–5
Home design services near you
We never share your details.


