Home / Services / New construction / Lot development & site prep
Bellevue & the Eastside · Lot development and site prep
Lot feasibility, grading, drainage, utility connections and foundations, including sloped lots and sites near streams, wetlands or steep slopes. Planned with your home's design and permits from day one.
In-house crews · Licensed, bonded & insured in WA · Permits handled for you

Site work at a glance
Site work
$40k – $150k+
Build after permits
10–16+ months
Extra review
Slopes & critical areas
Design
3D before you sign
Licensed
Bonded & insured in WA
In-house
Crews for the core trades
3D design
See it before we build it
Permits
Filed and managed by us
The short answer
Site work and lot preparation for a new Eastside home typically costs $40,000 to $150,000 or more, depending on slope, soil and utility access. Sloped lots and sites near critical areas need land-use or site development review for grading, drainage and setbacks, which we build into the permit timeline.
Reviewed by John, project lead · WA contractor license RENOVDB768D7 · Prices from our 2026 Eastside new construction projects · Updated October 2026
What we build
Every home is designed in 3D, engineered, permitted and built under one contract.
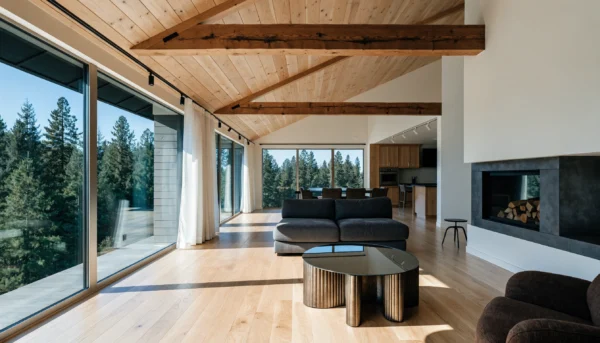
A ground-up home designed around your lot and how you live, from foundation to move-in.
$400 – $700+ / sq ft
Land not included
Custom homes →

Replace an older house with a new home on the lot you already own, with demolition, utilities and permits handled.
$1.4M – $2.5M+
Land not included
Teardown & rebuild →
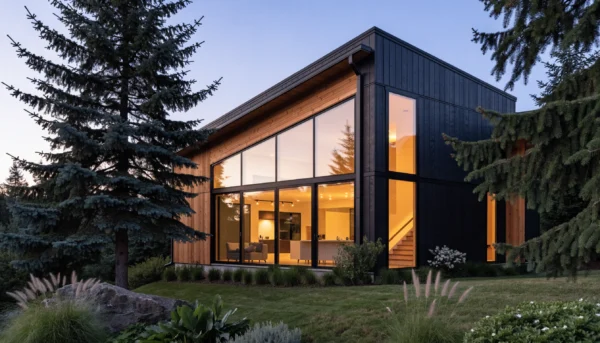
Compare custom homes, teardowns and site work, with prices and timelines.
$400 – $700+ / sq ft
10–16+ months build
All services →
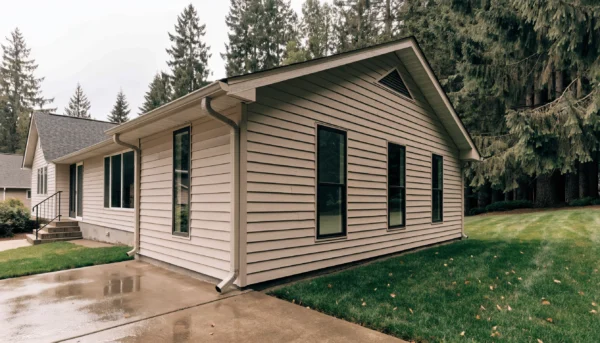
Add a primary suite, family room or home office to the house you have instead of building new.
$150k – $350k+
10–16 months
Home additions →

A backyard cottage for family, guests or rental income, designed and permitted to fit your lot and main house.
$180k – $320k+
12–18 months
Detached ADUs →
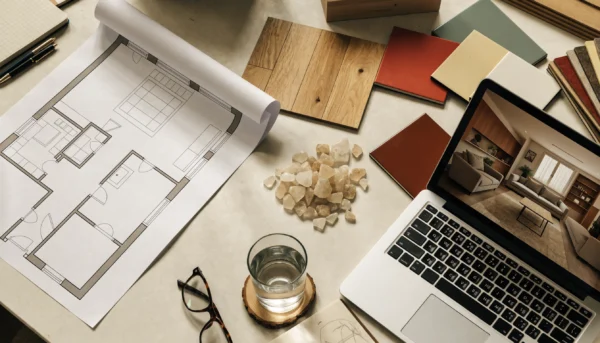
Floor plan, exterior massing and materials in a photorealistic 3D model you approve before engineering and permits.
Approve before permits
Before you build
Plans & design →
Custom home building on the Eastside
One design-build contract covers the whole home: lot and site assessment, architectural design and a photorealistic 3D model, structural engineering, permits, site work, foundation, framing, electrical, plumbing, HVAC and low-voltage systems, insulation, drywall, cabinetry, flooring, trim and the final walkthrough. There is no handoff from an architect to a separate builder.
We build custom homes on your lot only. We don't sell spec homes or pre-built inventory. If you are still choosing a lot, we can help you check slope, setbacks, utility access and whether an existing house should come down.
It depends on the condition of the existing house, zoning, setbacks and what you want. When a remodel would touch most of the structure, a teardown and rebuild can make more sense and gives you a new home built to current code. We assess the property and give you an honest recommendation.
✓
Photorealistic 3D model before engineering
✓
Itemized proposal with realistic permit timelines
✓
Structural engineering and every permit handled
✓
One project manager, weekly progress updates
✓
Your lot, your design, no spec homes
Timelines and permits
Build · 10–16+ months after permits
Permit review · weeks to months
Custom homes on your lot only
No spec homes or inventory
Sloped lots and critical areas
3D model approved before engineering
Weekly progress updates
Certificate of occupancy at handover
How it works
01
Visit
We walk the lot or existing house and check slope, setbacks, utility access and whether a teardown makes sense.
02
Design
We design the floor plan, exterior and materials as a photorealistic 3D model. You approve it before engineering starts.
03
Permit
You get an itemized proposal, then we coordinate structural engineering and submit every permit.
04
Build
Site prep, foundation, framing, systems, insulation, drywall and finishes, with your project manager updating you every week.
05
Move in
We pass final inspections, walk the home with you, and hand over the keys with the certificate of occupancy.
Typical projects
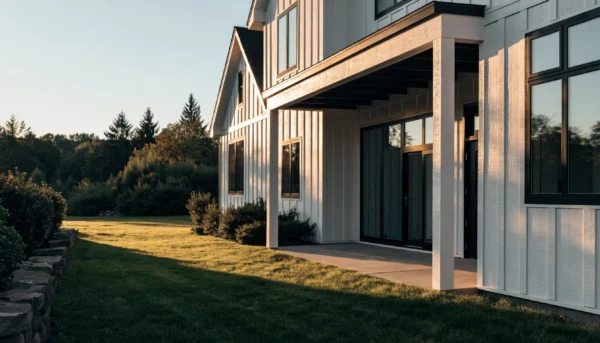
Custom home
A 3,200 sq ft custom home with a covered rear patio, designed in 3D around the lot's sun and views.
$1.2M–$2.2M+
10–16+ months

Teardown + rebuild
The original house came down and a two-story contemporary home went up on the same lot.
$1.4M–$2.5M+
10–16+ months

Sloped lot
A home stepped into a steep lot with a daylight basement, engineered retaining walls and lake views.
Site work $40k–$150k+
Extra site review
Reviews
Real Google reviews from homeowners we've built for across Bellevue and the Eastside.
FAQ
Straight answers to what Eastside homeowners ask us most before building a new home.
How much does it cost to build a custom home in Bellevue?
Eastside custom construction typically runs $400 to $700 or more per square foot, not counting land. A 2,500 to 3,500 sq ft home usually lands at $1.2M to $2.2M or more, and a teardown and rebuild at $1.4M to $2.5M or more. You get a line-item estimate after the consultation.
How long does it take to build a new home?
Permit review can take several weeks to several months, depending on the lot and the city. Once permits are issued, construction typically takes 10 to 16 months or more.
Should I tear down my house or remodel it?
It depends on the condition of the house, zoning, setbacks and your goals. When a remodel would touch most of the structure, a teardown and rebuild often makes more sense. We assess the property and give you an honest recommendation.
What permits does a new home need?
A building permit; land-use or site development review for grading, drainage and setbacks; separate electrical, plumbing and mechanical permits; structural engineering review for custom designs; and a certificate of occupancy before you move in. We handle all of them.
Do you build spec homes or help find a lot?
We build custom homes on your lot only and don't sell spec homes. If you're still choosing a lot, we can help you check slope, setbacks, utility access and teardown needs before you buy.
Is Renovision licensed?
Yes. Renovision is licensed and insured in Washington State under contractor license RENOVDB768D7, which you can verify on the WA Labor & Industries contractor lookup. We are also BBB accredited.
Will I see the design before you build?
Yes. You approve a photorealistic 3D model of the floor plan, exterior and materials before engineering and permits, which is when changes cost the least.
Start your new home
We'll walk your lot or existing house with you, check slope, setbacks and utilities, and talk through budget and timeline. No pressure, no obligation.
Renovision Design & Build LLC
1400 112th Ave NE, Bellevue, WA 98004
(425) 276-6501 · Mon–Fri 8–5
Custom home builders near you
We never share your details.


