Home / Services / Kitchen remodeling / Open-concept kitchen remodel
Bellevue & the Eastside · Open-concept & layout change
We remove or open walls, move plumbing and gas, and rebuild the kitchen around a layout that fits how you live. Structural engineering, permits and the build are all handled by one team for one fixed price.
In-house crews · Licensed, bonded & insured in WA · Permits handled for you
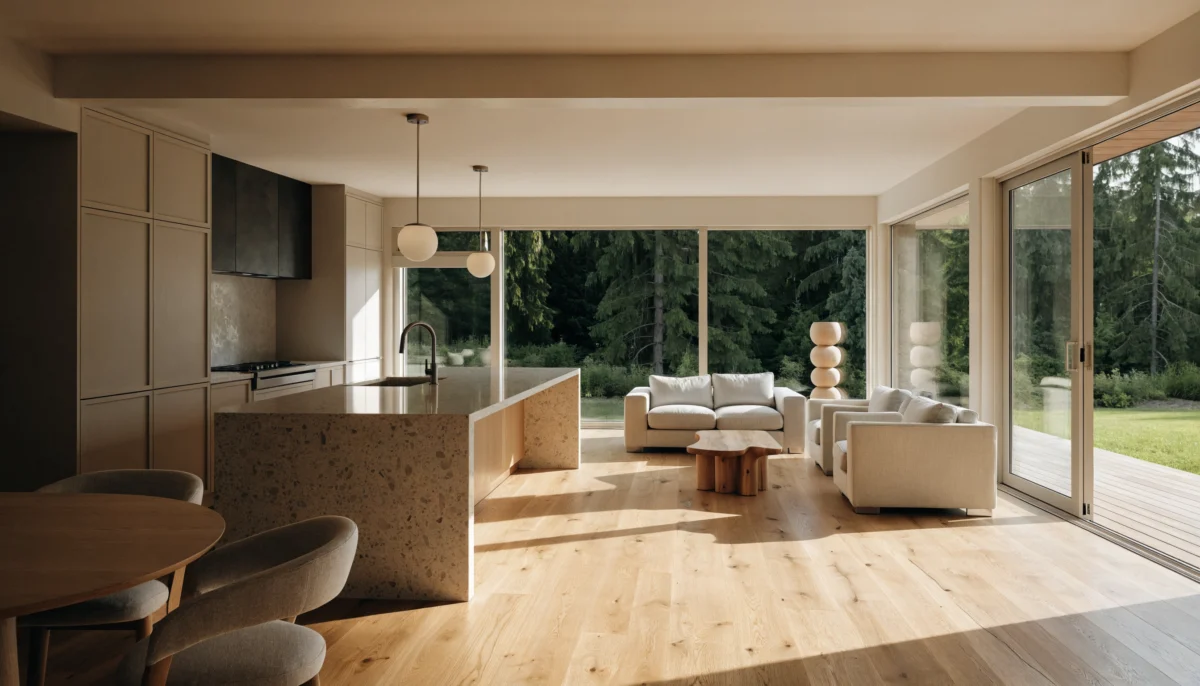
Open-concept remodel at a glance
Typical cost
$100k – $150k
Build time
12–18 weeks
Permit review
4–6 weeks, with structural review
Design
3D before you sign
Licensed
Bonded & insured in WA
In-house
Crews for the core trades
3D design
See it before we build it
Permits
Filed and managed by us
The short answer
An open-concept kitchen remodel on the Eastside usually costs $100,000 to $150,000 and takes 12 to 18 weeks of construction, plus 4 to 6 weeks for a permit with structural review. Removing a wall usually adds $15,000 to $30,000 to a kitchen remodel, depending on whether it's load-bearing and what runs through it. Renovision handles the engineer, permit and build under one contract.
Reviewed by John, project lead · Prices from our 2025–26 Eastside kitchen projects · Updated October 2026
Other kitchen projects
Keeping your walls where they are? A full gut or a refresh costs less.
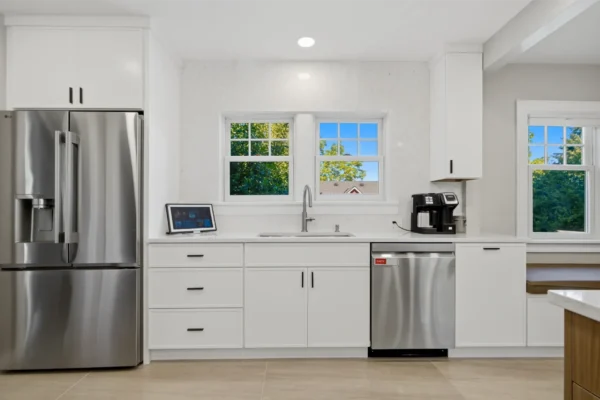
New cabinets or fronts, counters, backsplash and lighting in the same layout.
$45k – $75k
8–12 weeks
Kitchen refresh →

Down to the studs: new wiring, plumbing, insulation, cabinets and finishes.
$75k – $120k
12–18 weeks
Full gut remodel →

Compare every type of kitchen project, with prices and timelines, in one place.
$45k – $150k+
8–18 weeks
Kitchen remodeling →
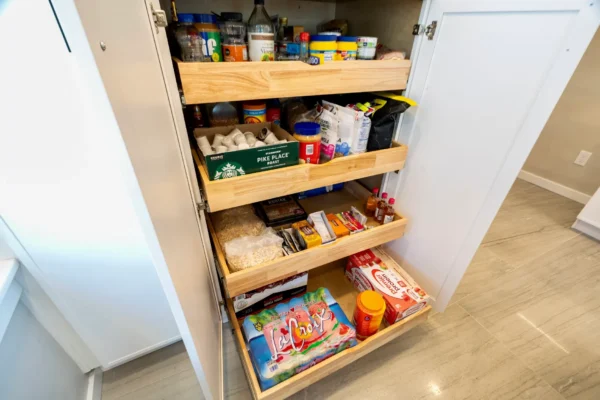
Built-to-fit cabinetry, pantry walls and islands, designed in 3D before anything is cut.
Priced per scope
6–10 weeks lead
Custom cabinets →

Pro-grade appliances, stone slabs, custom millwork and lighting design for a chef's kitchen.
$150k – $250k+
14–20 weeks
Luxury kitchens →
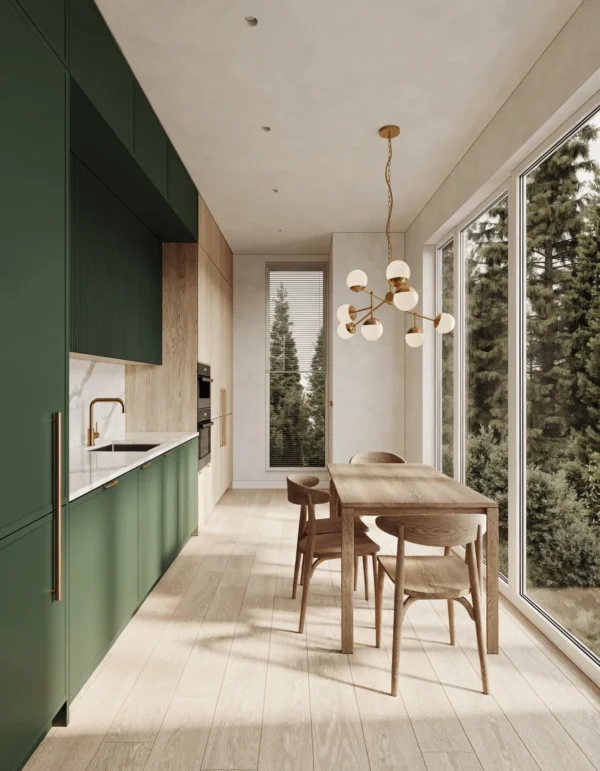
Measured drawings, 3D renders and a fixed build price, so you see the kitchen before you sign.
Credited to your build
2–4 weeks
Design services →
Open-concept kitchen remodel
Everything in a full gut remodel, plus the structural work: a site visit from a structural engineer, a beam sized for the span (often flush in the ceiling), rerouted ductwork, wiring and plumbing from the old wall, and patched floors where the wall stood. Moving the sink or range means new drain, supply or gas lines.
Many Eastside homes built from the 1960s to the 1990s have a closed kitchen separated from the family room. Opening that wall is the single change that most often makes a house feel bigger without adding square footage.
Often, yes. A load-bearing wall can still come out, but it needs a beam and posts carried down to the foundation. We confirm what the wall carries, and what runs inside it, at the first visit, before you see a price.
✓
Structural engineer and beam design included
✓
Flush beams where the span allows
✓
Plumbing, gas and ducts rerouted
✓
Island and layout planned in 3D
✓
Building permit and inspections handled
Plan your kitchen
Refresh · same layout · 8–12 wks
Full gut · all new · 12–18 wks
Open concept · wall out · 12–18 wks
Luxury · pro appliances · 14–20 wks
Quartz and quartzite counters
Shaker, slab or inset cabinets
Induction and gas ranges
Layered and under-cabinet lighting
How it works
01
Week 1
We visit, measure, talk through budget and check what's behind the walls.
02
Weeks 2–4
Layout, cabinets and finishes in 3D, with one fixed price you approve before we start.
03
Weeks 3–6
We file permits and order cabinets and long-lead items early, so the build never waits on parts.
04
Weeks 6–16
Demolition, rough-in, inspections, cabinets, counters, tile and paint. We can set up a temporary kitchen so you keep cooking.
05
Final week
Final inspection, punch list and a written warranty on our work.
Typical kitchen projects

Refresh
New shaker cabinets, quartz counters, tile backsplash, LED lighting and a new sink, all in the existing footprint.
$45k – $75k
8–12 weeks
Full gut
New electrical panel circuits, plumbing, flooring, custom-height cabinets, a working island and new appliances.
$75k – $120k
12–18 weeks

Open concept
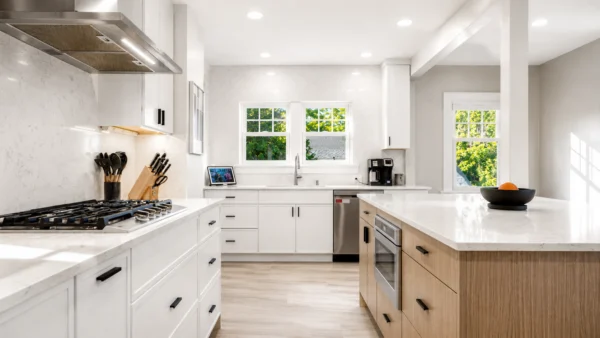
Structural beam, engineer's letter, relocated plumbing and a large island that becomes the center of the house.
$100k – $150k
12–18 weeks
Reviews
Real Google reviews from homeowners in Bellevue, Kirkland, Redmond and nearby cities who remodeled with Renovision.
Kitchen remodeling FAQ
Straight answers from our project leads. Don't see your question? Call (425) 276-6501.
How much does it cost to open up a kitchen?
Most of our open-concept kitchen remodels cost $100,000 to $150,000 in total. Removing the wall itself usually adds $15,000 to $30,000, depending on the span, the beam and what has to be rerouted.
How long does an open-concept kitchen remodel take?
Construction takes 12–18 weeks. Before that, allow 4–6 weeks for engineering, design and a permit with structural review.
Do I need a permit to remove a kitchen wall?
Yes. Removing or altering a wall, especially a load-bearing one, needs a building permit with structural drawings. We work with a licensed engineer, file the permit and meet the inspectors.
Can you remove a load-bearing wall?
Usually, yes. The load moves to a new beam and posts carried down to the foundation. In most homes we can recess the beam into the ceiling so there's no drop.
Can I move my sink or range to an island?
Yes. A sink in the island needs a new drain and vent; a range needs gas or a 240V circuit and ventilation. We plan the routing through the floor in the design phase and price it up front.
Can I live at home during an open-concept remodel?
Most clients do. The structural work makes more dust and noise for a few days, so we seal off the area and schedule the loud work together.
What's included in your open-concept remodel price?
Engineering, design and 3D renders, permits, demolition, the beam and structural work, electrical, plumbing, drywall, cabinets, counters, flooring, lighting, paint and cleanup. Appliance and fixture allowances are listed line by line.
Start your open-concept kitchen
Tell us which wall you'd like gone. We'll visit, check what it carries, and send you a fixed price.
Renovision Design & Build LLC
1400 112th Ave NE, Bellevue, WA 98004
(425) 276-6501 · Mon–Fri 8–5
Kitchen remodeling near you
We never share your details.


