
Home / Services / Deck & patio / Paver & concrete patios
Bellevue & the Eastside · Paver and concrete patio contractor
Interlocking, stone-look or permeable pavers; broom-finish, exposed aggregate or stamped concrete; and natural flagstone, bluestone or slate, with steps, retaining walls and edging. Designed in 3D and built for one fixed price.
In-house crews · Licensed, bonded & insured in WA · Permits handled for you

Patio at a glance
Typical cost
Priced by scope
Materials
Pavers, concrete, stone
Extras
Steps, walls, edging
Design
3D before you sign
Licensed
Bonded & insured in WA
In-house
Crews for the core trades
3D design
See it before we build it
Permits
Filed and managed by us
The short answer
Paver and concrete patio prices depend on size, material and site work, so we price each one after a site visit. Pavers and natural stone cost more than poured concrete, and steps or retaining walls add to the total. You get a fixed price in the proposal and a 3D rendering within 48 hours of the visit.
Reviewed by John, project lead · WA contractor license RENOVDB768D7 · Prices from our 2026 Seattle and Eastside deck projects · Updated October 2026
What we build
Every project gets a 3D design, permits handled by us, and one fixed price.
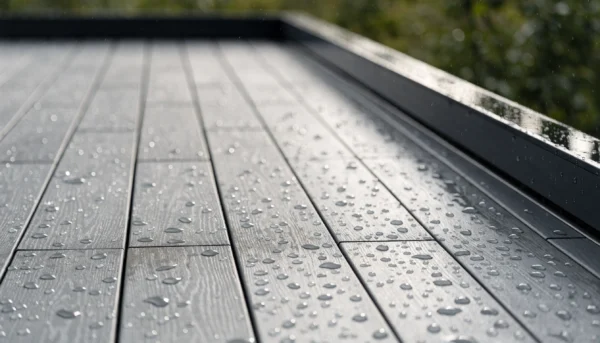
Capped Trex, TimberTech and Fiberon boards with hidden fasteners. No rot, no splinters, no yearly sealing.
$20k – $38k
200 sq ft, single level
Composite decks →
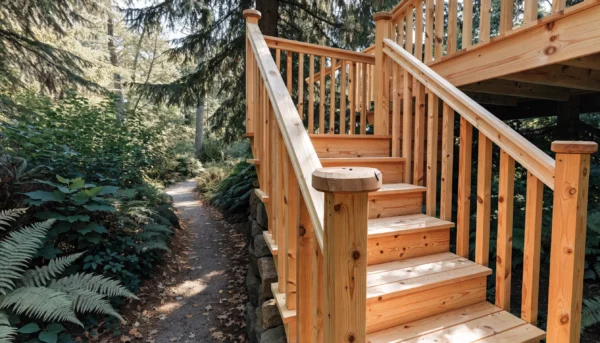
Cedar, pressure-treated or thermally modified wood, with built-in benches, planters and storage.
$14k – $26k
200 sq ft, single level
Wood decks →
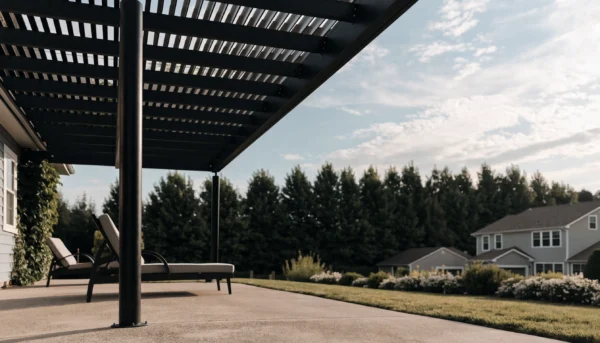
Cedar or steel pergolas, solid-roof patios and aluminum louvered roofs, wired for lights, fans and heaters.
$22k – $55k+
Louvered roofs $30k – $65k+
Covered patios →
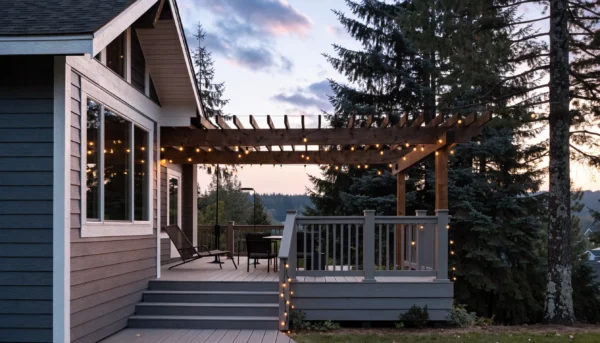
Compare every deck and patio option, with prices and timelines.
$14k – $180k+
8–20 weeks
All services →
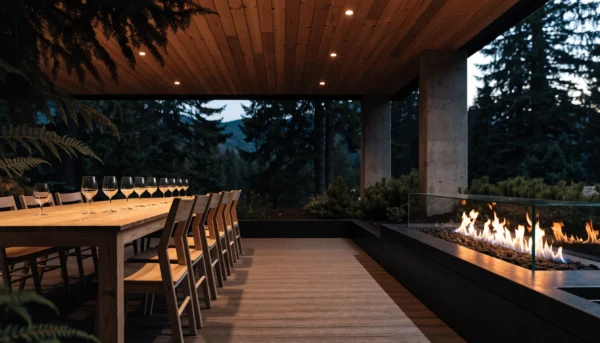
Built-in grills with stone or tile surrounds, outdoor fridges and sinks, fire tables and covered dining.
$25k – $60k+
Full outdoor living $70k – $180k+
Outdoor kitchens →
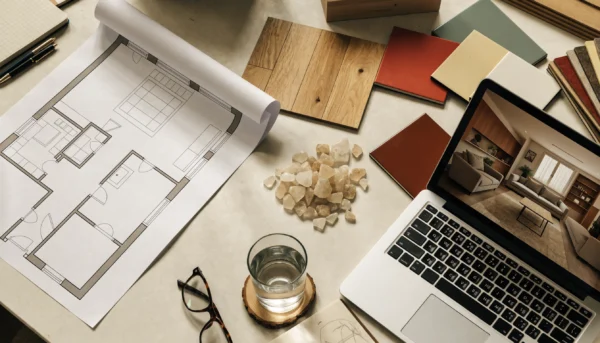
Your yard, slope and house modeled in 3D, with a preliminary rendering within 48 hours of the site visit.
Rendering in 48 hours
After your site visit
Plans & design →
Deck building on the Eastside
One crew and one schedule from design to final inspection: a 3D design of your yard and slope, permits, structural engineering when the deck sits more than four feet above grade, footings and framing, decking, railings and stairs, electrical for lights and heaters, and concrete or masonry work. The price is fixed in the proposal, with no hourly billing and no subcontractor handoffs.
In the Seattle area's wet climate we usually recommend capped composite, which does not rot, splinter or need yearly sealing. Cedar is the best natural wood option, and pressure-treated pine costs least but needs regular upkeep. Composite typically adds 40 to 60 percent over pressure-treated wood and tends to pay that back by year six to eight.
Almost always. Decks more than 30 inches above grade need a permit in virtually every Eastside city, and attached decks need one at any height because the ledger is structural. Pergolas with a roof and solid-roof patios need permits too. We don't build without them, because unpermitted decks have to be disclosed when you sell.
✓
3D design of your yard before you sign
✓
Fixed price, no hourly billing
✓
Permits and engineering handled by us
✓
Our own crews, no subcontractor handoffs
✓
Capped composite or cedar, your choice
Timelines and permits
Standard deck · 8–14 weeks
Covered or kitchen · 12–20 weeks
Design & permits · 4–8 weeks
Build · 2–4 weeks for 200–400 sq ft
Seattle permit review · 6–10 weeks
Eastside permit review · 4–8 weeks
3D rendering 48 hours after the visit
Expedited review in some cities
How it works
01
Visit
We walk your yard and look at slope, sun and how the deck meets the house. A preliminary 3D rendering follows within 48 hours.
02
Design
We refine the design with you, then send an itemized fixed-price proposal with a guaranteed start date.
03
Permit
We prepare the permit package, add structural engineering when needed, and answer the city's comments. Eastside review usually takes 4 to 8 weeks.
04
Build
Our crews pour footings, frame, lay the decking and install railings, stairs, lighting and any masonry, usually in 2 to 4 weeks.
05
Final
We pass final inspection and walk the finished project with you. Most standard decks take 8 to 14 weeks from contract to final.
Typical projects
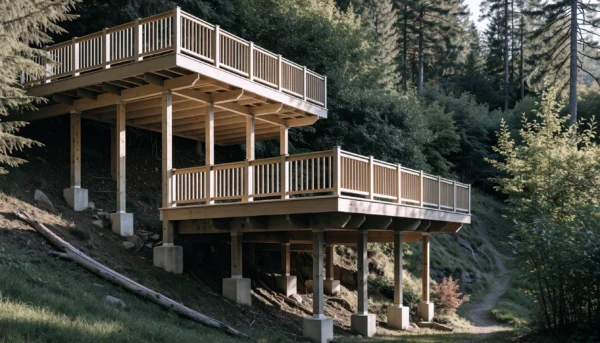
Hillside deck
Composite deck on concrete piers with engineered posts, beams and bracing, modeled in 3D before we built it.
$35k–$70k+
Multi-level
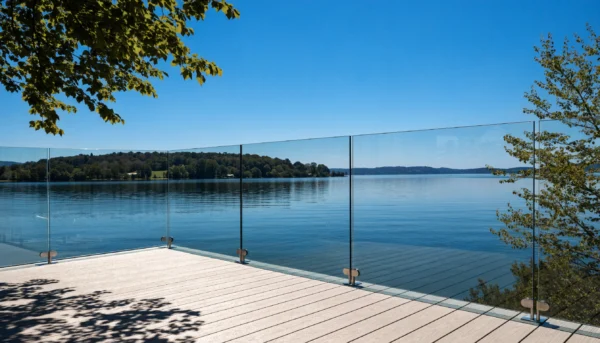
Deck replacement
The old wood deck came out and was rebuilt in capped composite with frameless glass railing to keep the lake view.
$20k–$38k
8–14 weeks
Outdoor living
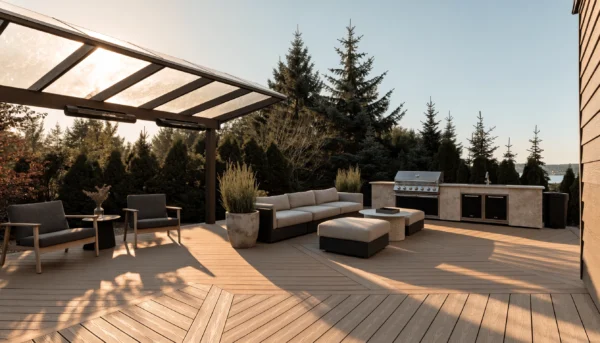
Composite deck with an attached roof, heaters and a built-in grill station for year-round use.
$70k–$180k+
12–20 weeks
Reviews
Real Google reviews from homeowners we've built for across Bellevue and the Eastside.
FAQ
Straight answers to what Eastside homeowners ask us most before building a deck or patio.
How much does a new deck cost in Bellevue?
About $14,000 to $26,000 for a 200 sq ft single-level wood deck, and $20,000 to $38,000 in composite. Multi-level decks run $35,000 to $70,000 or more, and covered patios or pergolas $22,000 to $55,000 or more.
How long does it take to build a deck?
A standard single-level deck takes about 8 to 14 weeks from consultation to completion: 4 to 8 weeks for design and permits, then 2 to 4 weeks of construction for 200 to 400 sq ft. Covered structures and outdoor kitchens take 12 to 20 weeks. We start building only after the permit is approved.
Composite or wood: which is better here?
For the Seattle area's wet climate we usually recommend capped composite such as Trex Transcend or TimberTech Azek. It does not rot, splinter or need sealing, and holds its color for over 25 years. Cedar is the best natural wood, and pressure-treated pine costs least but needs regular upkeep.
Does my deck need a permit?
Almost always. Decks over 30 inches above grade need a permit in nearly every Eastside city (18 inches in Seattle), attached decks need one at any height, and roofed pergolas and patios need one too. We include permits on every project. If a contractor says you don't need one, check with your city.
Can you build a deck on a sloped lot?
Yes. High decks need engineered posts, beams, lateral bracing and concrete piers below the frost line. We model the slope in your 3D design, so you see the finished height and view before we build.
Is Renovision licensed?
Yes. Renovision is licensed and insured in Washington State under contractor license RENOVDB768D7, which you can verify on the WA Labor & Industries contractor lookup. We are also BBB accredited.
Does a new deck add value to my home?
Remodeling Magazine's Cost vs. Value report for Seattle shows wood decks recouping about 65 to 75 percent of their cost at resale. A covered patio can also stretch your outdoor season from about four months a year to ten.
Start your deck or patio
We'll walk your yard with you, look at slope, sun and access, and send a preliminary 3D rendering within 48 hours. No pressure, no obligation.
Renovision Design & Build LLC
1400 112th Ave NE, Bellevue, WA 98004
(425) 276-6501 · Mon–Fri 8–5
Deck builders near you
We never share your details.


